
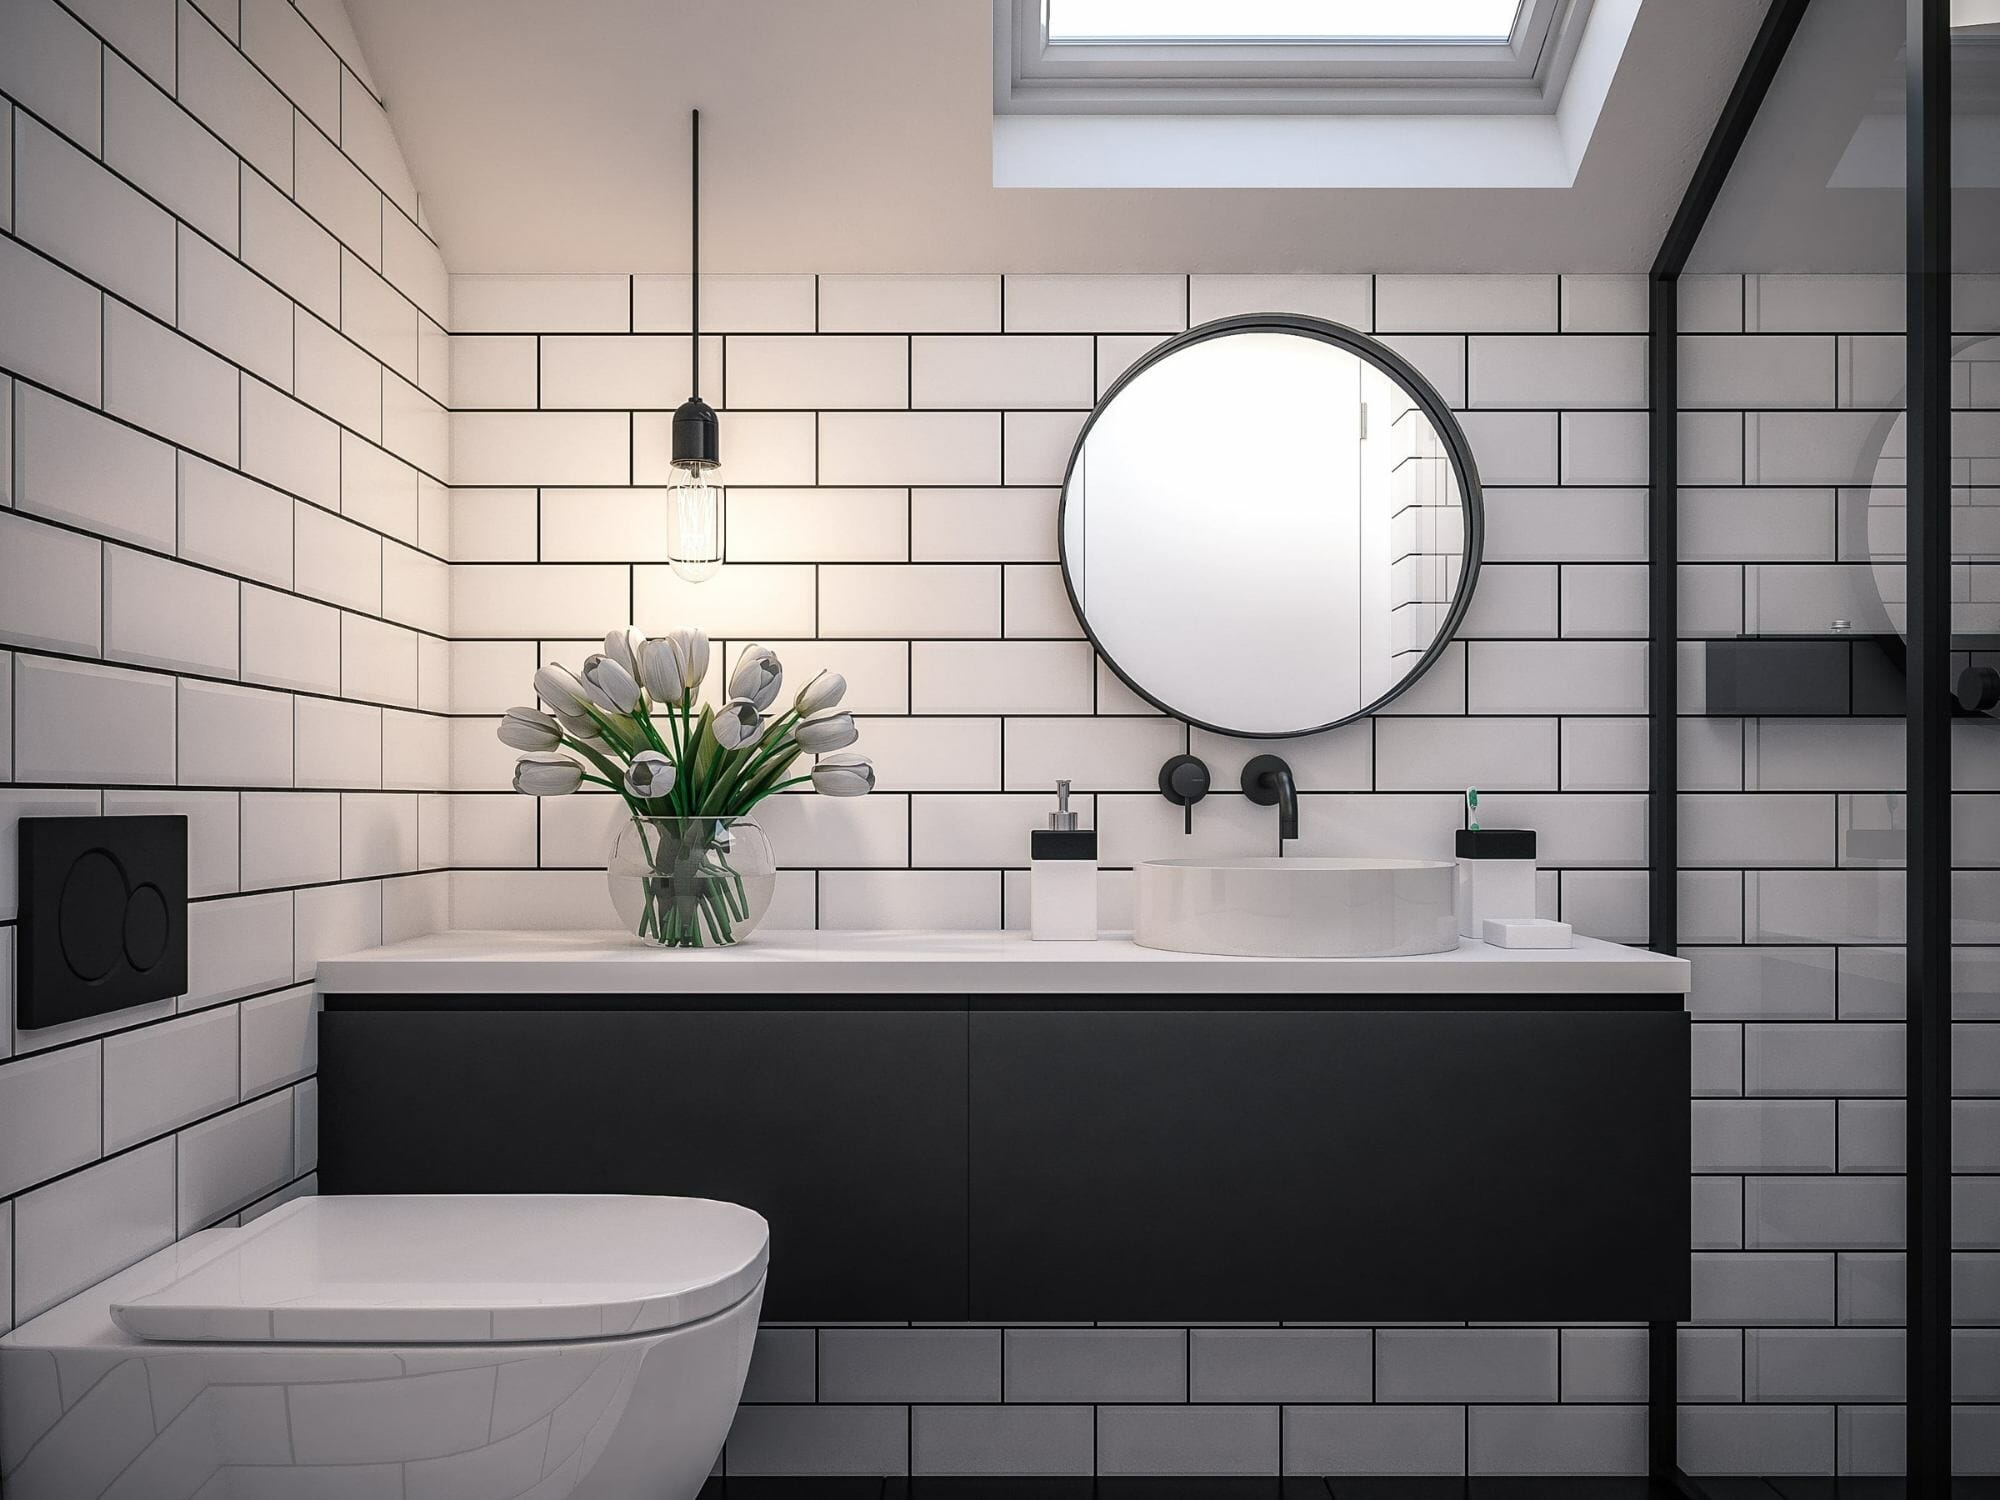
Small rooms.
Considerable impact.
A small bathroom does not need to feel like a compromise. With the right layout, fittings and detail, a compact room can feel every bit as considered as a much larger one.
Arrange a ConsultationEvery inch
given a purpose.
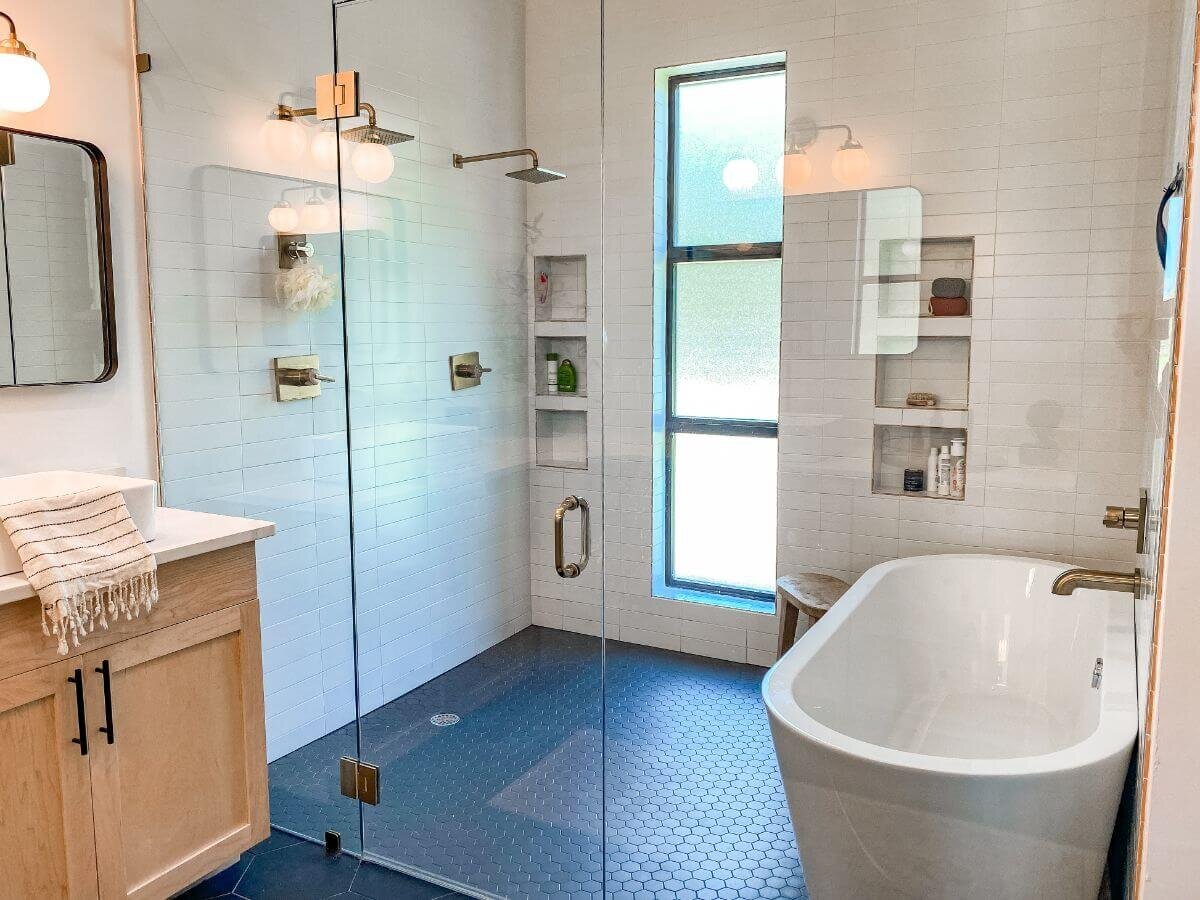
A small bathroom asks more of its design, not less. With limited floor space, every decision, from layout to lighting, has to work harder to earn its place in the room.
Foxwood designs small bathrooms, ensuites and cloakrooms with the same attention to proportion and material as our larger projects. The scale of the room changes. The standard does not.
Wall-hung sanitaryware, walk-in showers, recessed storage and carefully selected fittings can all help a compact room feel calm and uncluttered rather than compromised.
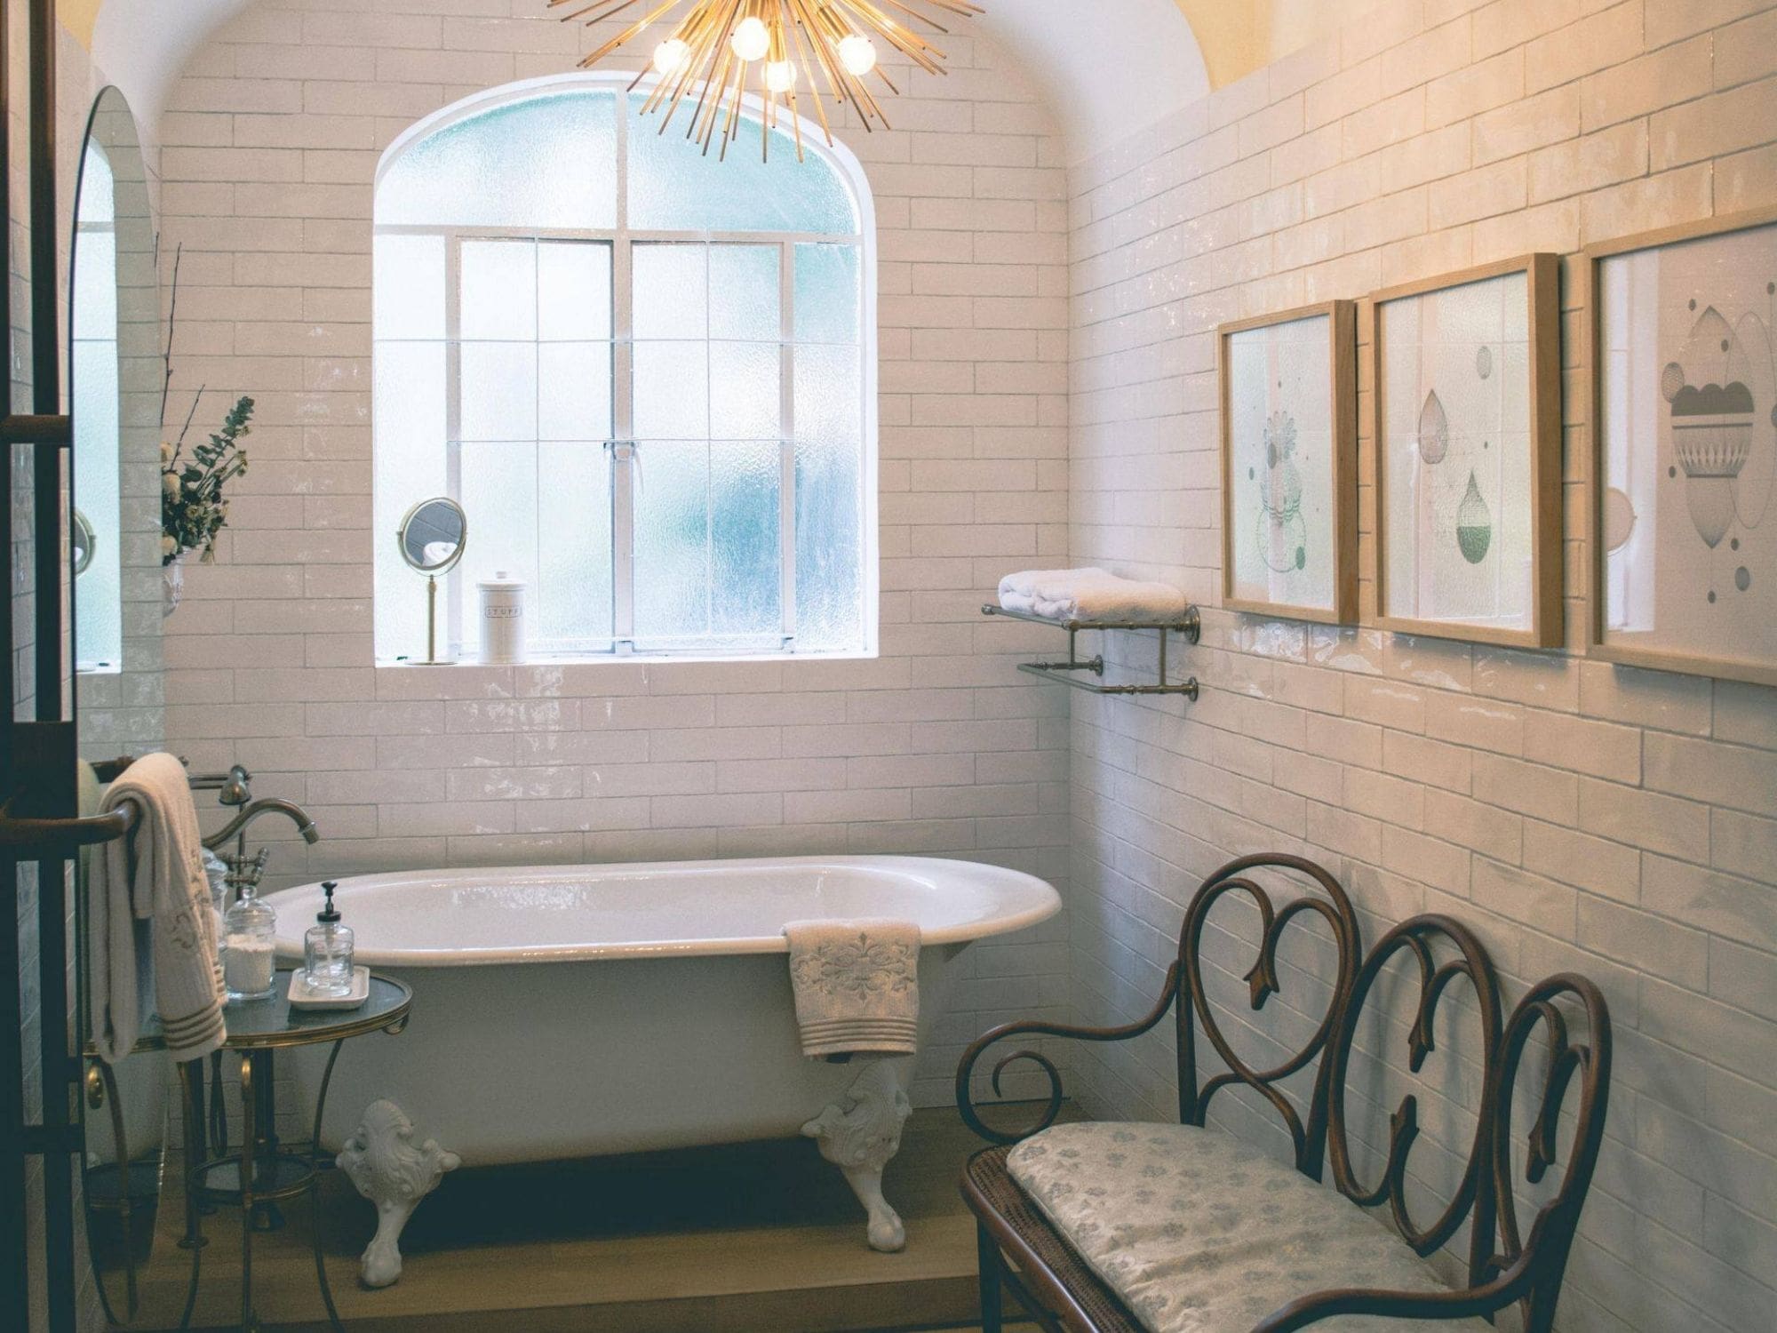
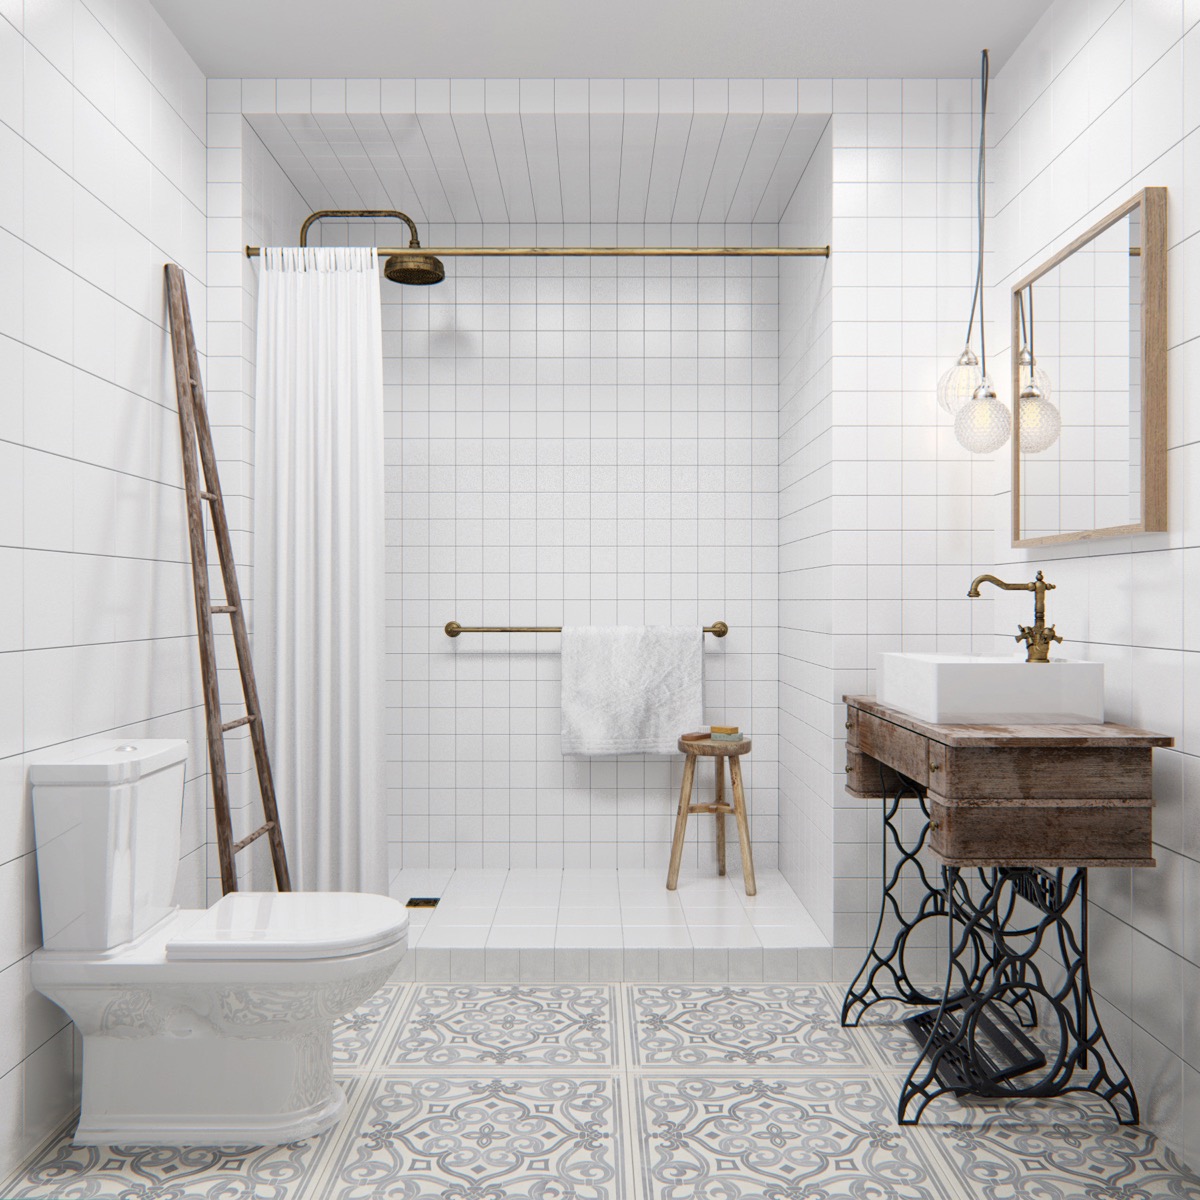
Constraints
create clarity.
A smaller footprint forces genuine discipline. There is less room for a material palette to sprawl, and less space for a layout to be indecisive.
That discipline is an advantage. A restrained palette, a clearly resolved layout and a small number of well-chosen fittings can give a compact bathroom real presence, without ever feeling cramped or overworked.
From first idea
to finished room.
Small bathrooms benefit from the same considered process as any other project. Careful planning at the outset is what allows a compact room to work properly once it is finished.
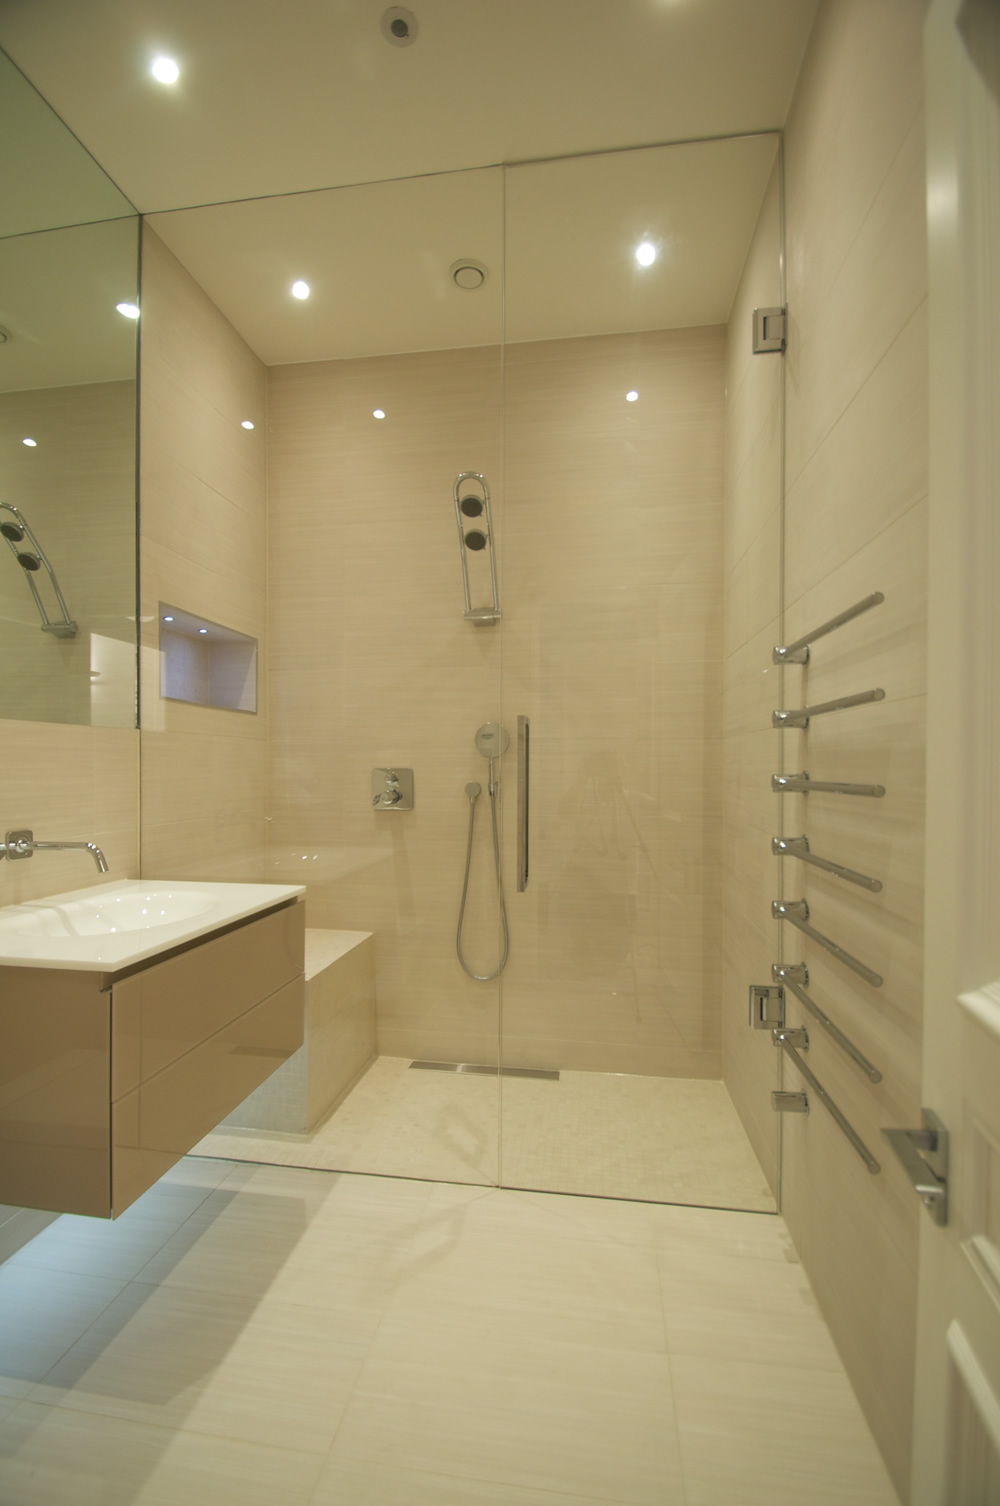
Small scale makes
every detail visible.
In a compact bathroom, there is very little distance between each element. That makes the quality and positioning of every fitting, from the tap to the towel rail, genuinely important.
Part of our community.
Foxwood is proud to be part of the Bath and Bristol community and to support organisations making a positive contribution locally.


Planning a small
bathroom?
Explore practical guidance on bathroom costs, layout, storage, lighting, materials and the decisions that make compact spaces work properly.
Explore Bathroom KnowledgeMore than
bathrooms.
Foxwood Bathrooms sits within the wider Foxwood group, giving our clients access to specialist services for their home and property beyond the bathroom.
Foxwood Verandas
Premium verandas, glass rooms and outdoor living spaces designed to extend the way you use your home.
Property CareFoxwood Property Solutions
Property improvements, planned and reactive maintenance, Home Care Plans and wider property services across Bath, Bristol and surrounding areas.
Your bathroom starts
with a conversation.
Tell us a little about your property, the room and what you would like to achieve. One of the Foxwood team will contact you to discuss your project and the next stage.
Tell us about your bathroom.
Complete the form below and a member of the Foxwood team will be in touch.