
Bathroom Knowledge | Guides & Advice | Foxwood Bathrooms
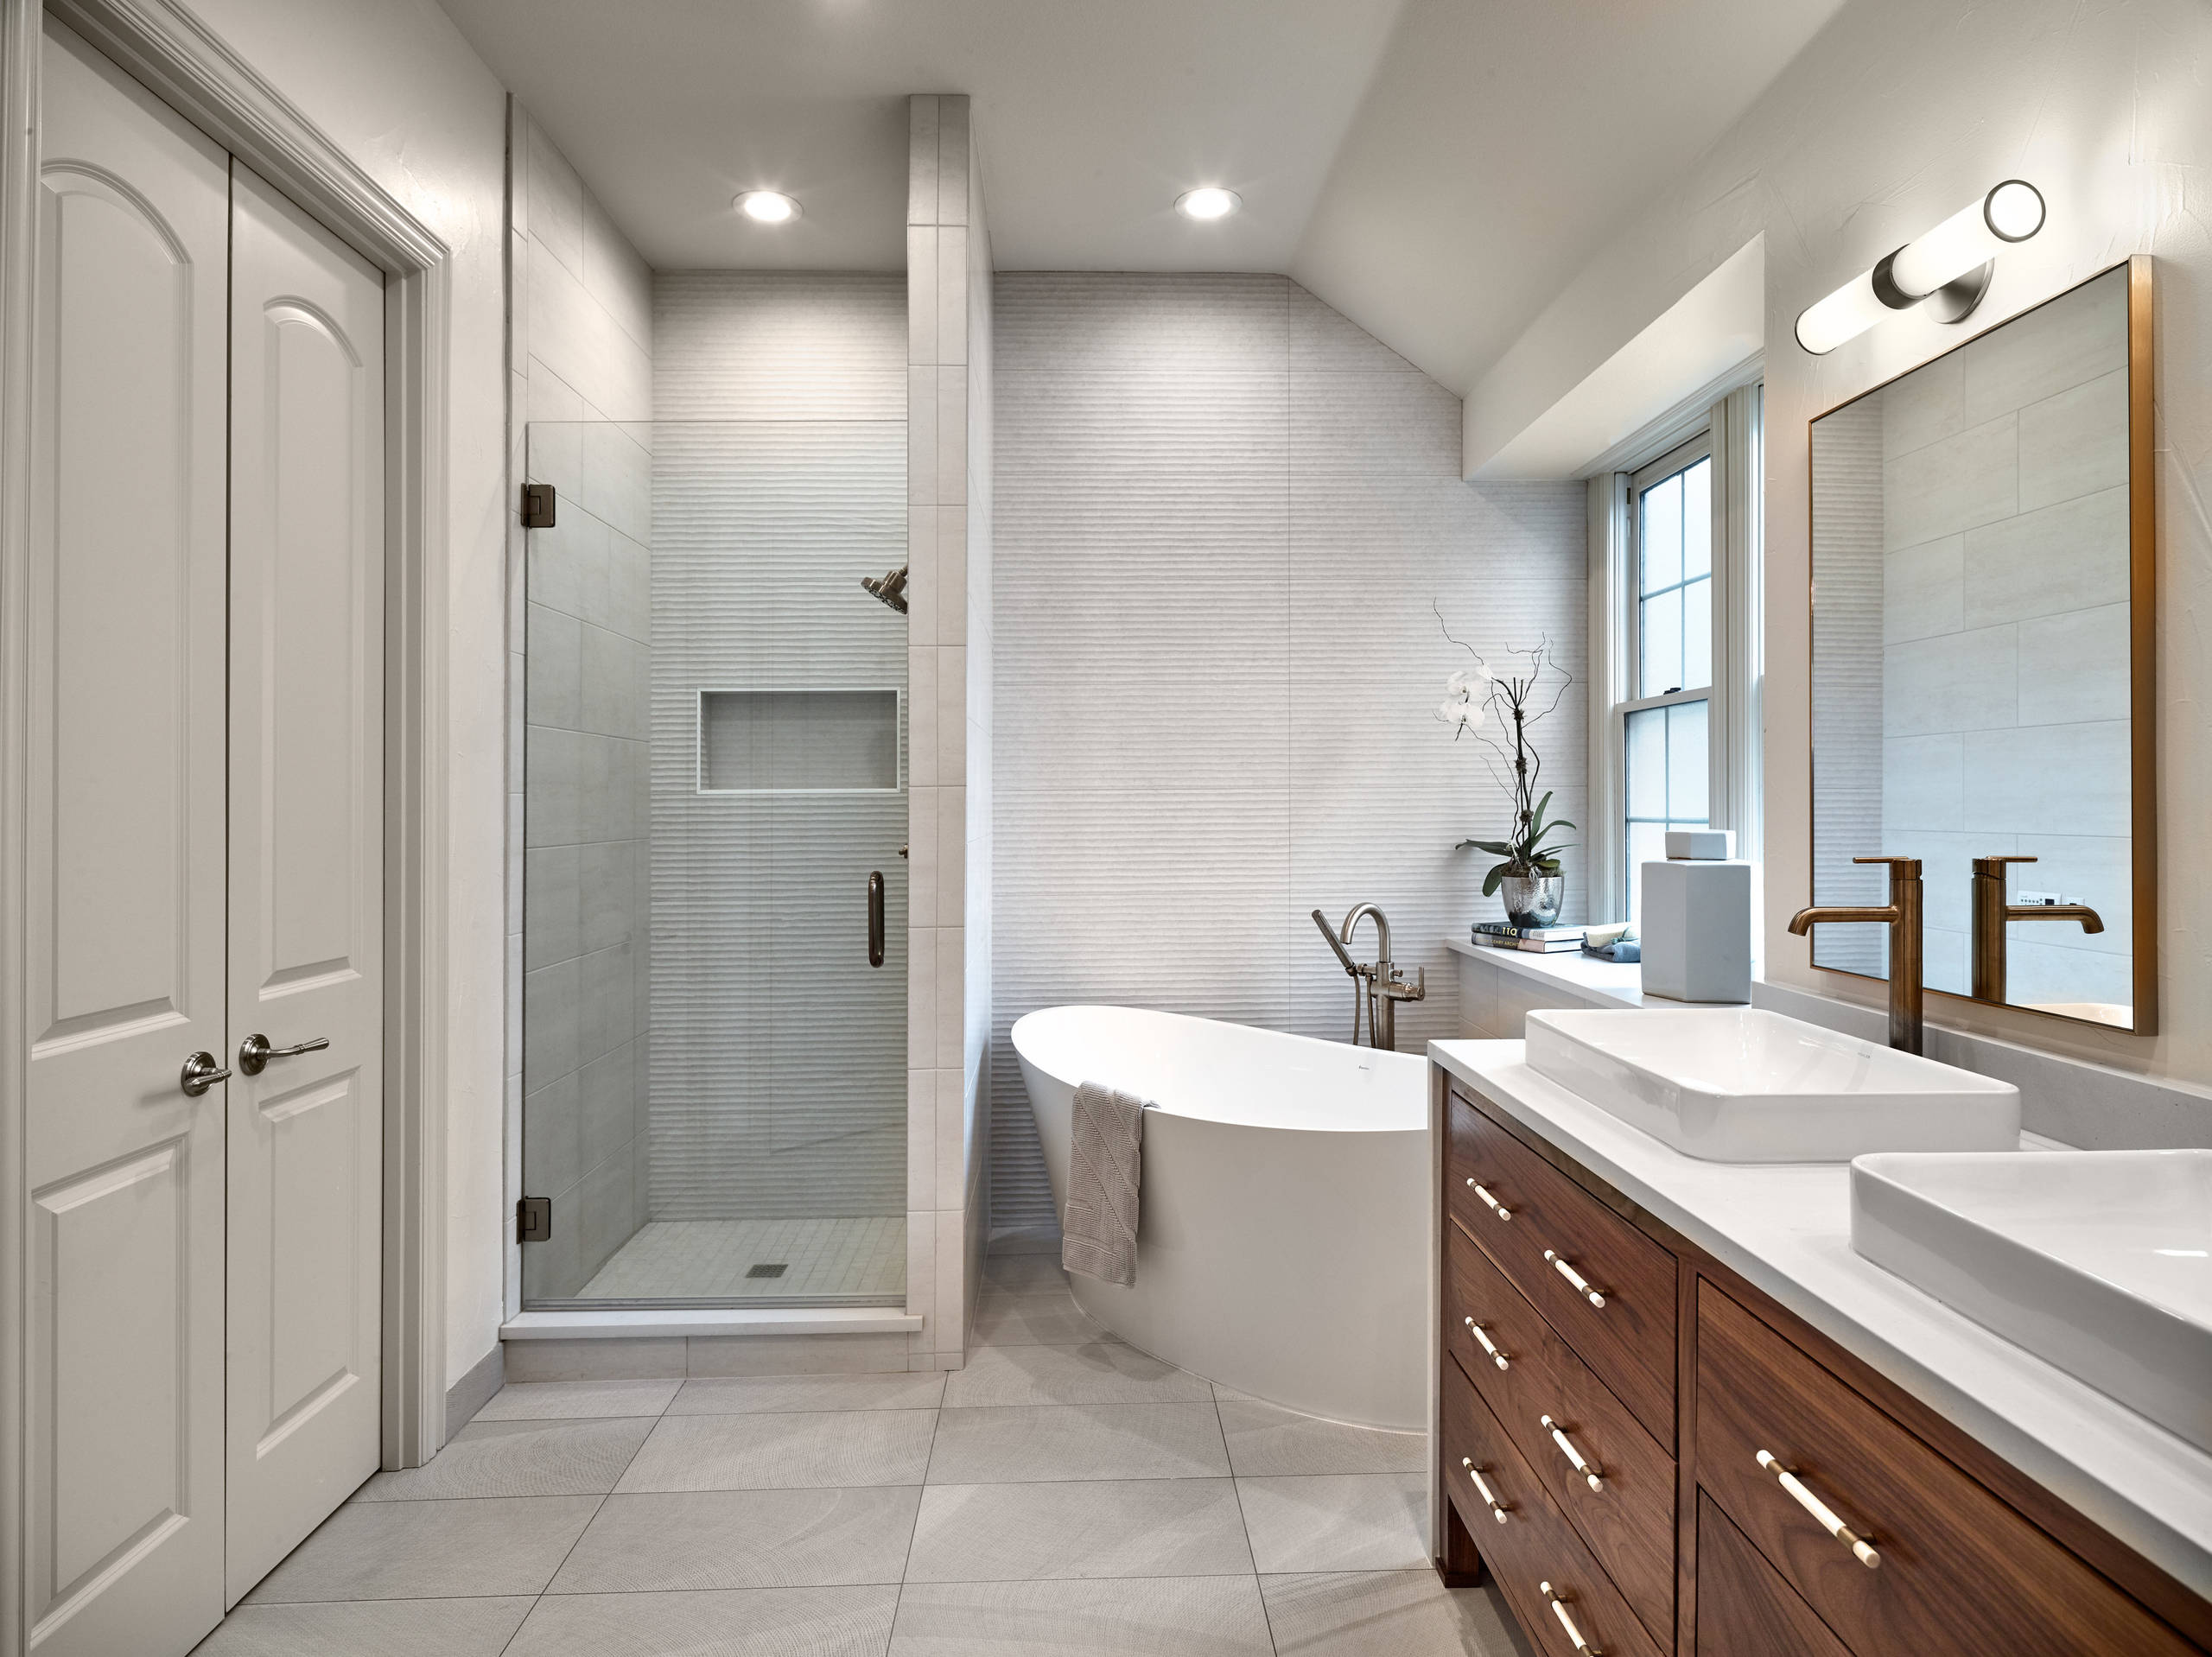
Luxury bathroom detail by Foxwood Bathrooms
Foxwood Knowledge

Bathroom
Knowledge.

Practical guidance for planning a beautifully considered bathroom. From investment and timescales to layout, materials, lighting and the details that shape how a room feels.

Designed To Be Useful

Better decisions
begin with better
information.

A bathroom renovation involves far more than choosing tiles and sanitaryware. The quality of the finished room is influenced by layout, lighting, storage, materials, installation and the decisions made long before work begins.

Our Knowledge section is designed to help homeowners understand those decisions more clearly, whether you are only beginning to explore an idea or already planning a complete renovation.

The guidance here is based on the way Foxwood approaches bathroom projects across Bath, Bristol and selected surrounding areas.

30 Questions Answered

Everything you need
to know about
renovating a bathroom.

We have brought together the questions homeowners ask most often before and during a bathroom renovation. Open any question below for a detailed answer, from realistic budgets and timescales through to design, materials, technical considerations, period properties, guarantees and choosing the right company.

Costs & Budgeting

Costs & Budgeting

Understanding the investment before your project begins.

There is no single figure that applies to every bathroom. Room size matters, but specification, layout changes, preparation work and the standard of finish often have a much greater effect on the final cost.

A complete renovation has to account for more than the visible products. There can be removal of the existing bathroom, plumbing alterations, preparation of walls and floors, waterproofing, tiling, electrical work, decorating, installation and finishing, as well as the bath, shower, WC, basin, furniture, brassware, tiles and lighting.

For the type of complete bathrooms Foxwood undertakes, around £15,000 supplied and fitted is a sensible starting point, with individually designed and higher specification bathrooms often reaching £20,000–£40,000 or more.

We would rather establish a realistic budget at the beginning than design a bathroom that cannot sensibly be delivered within it.
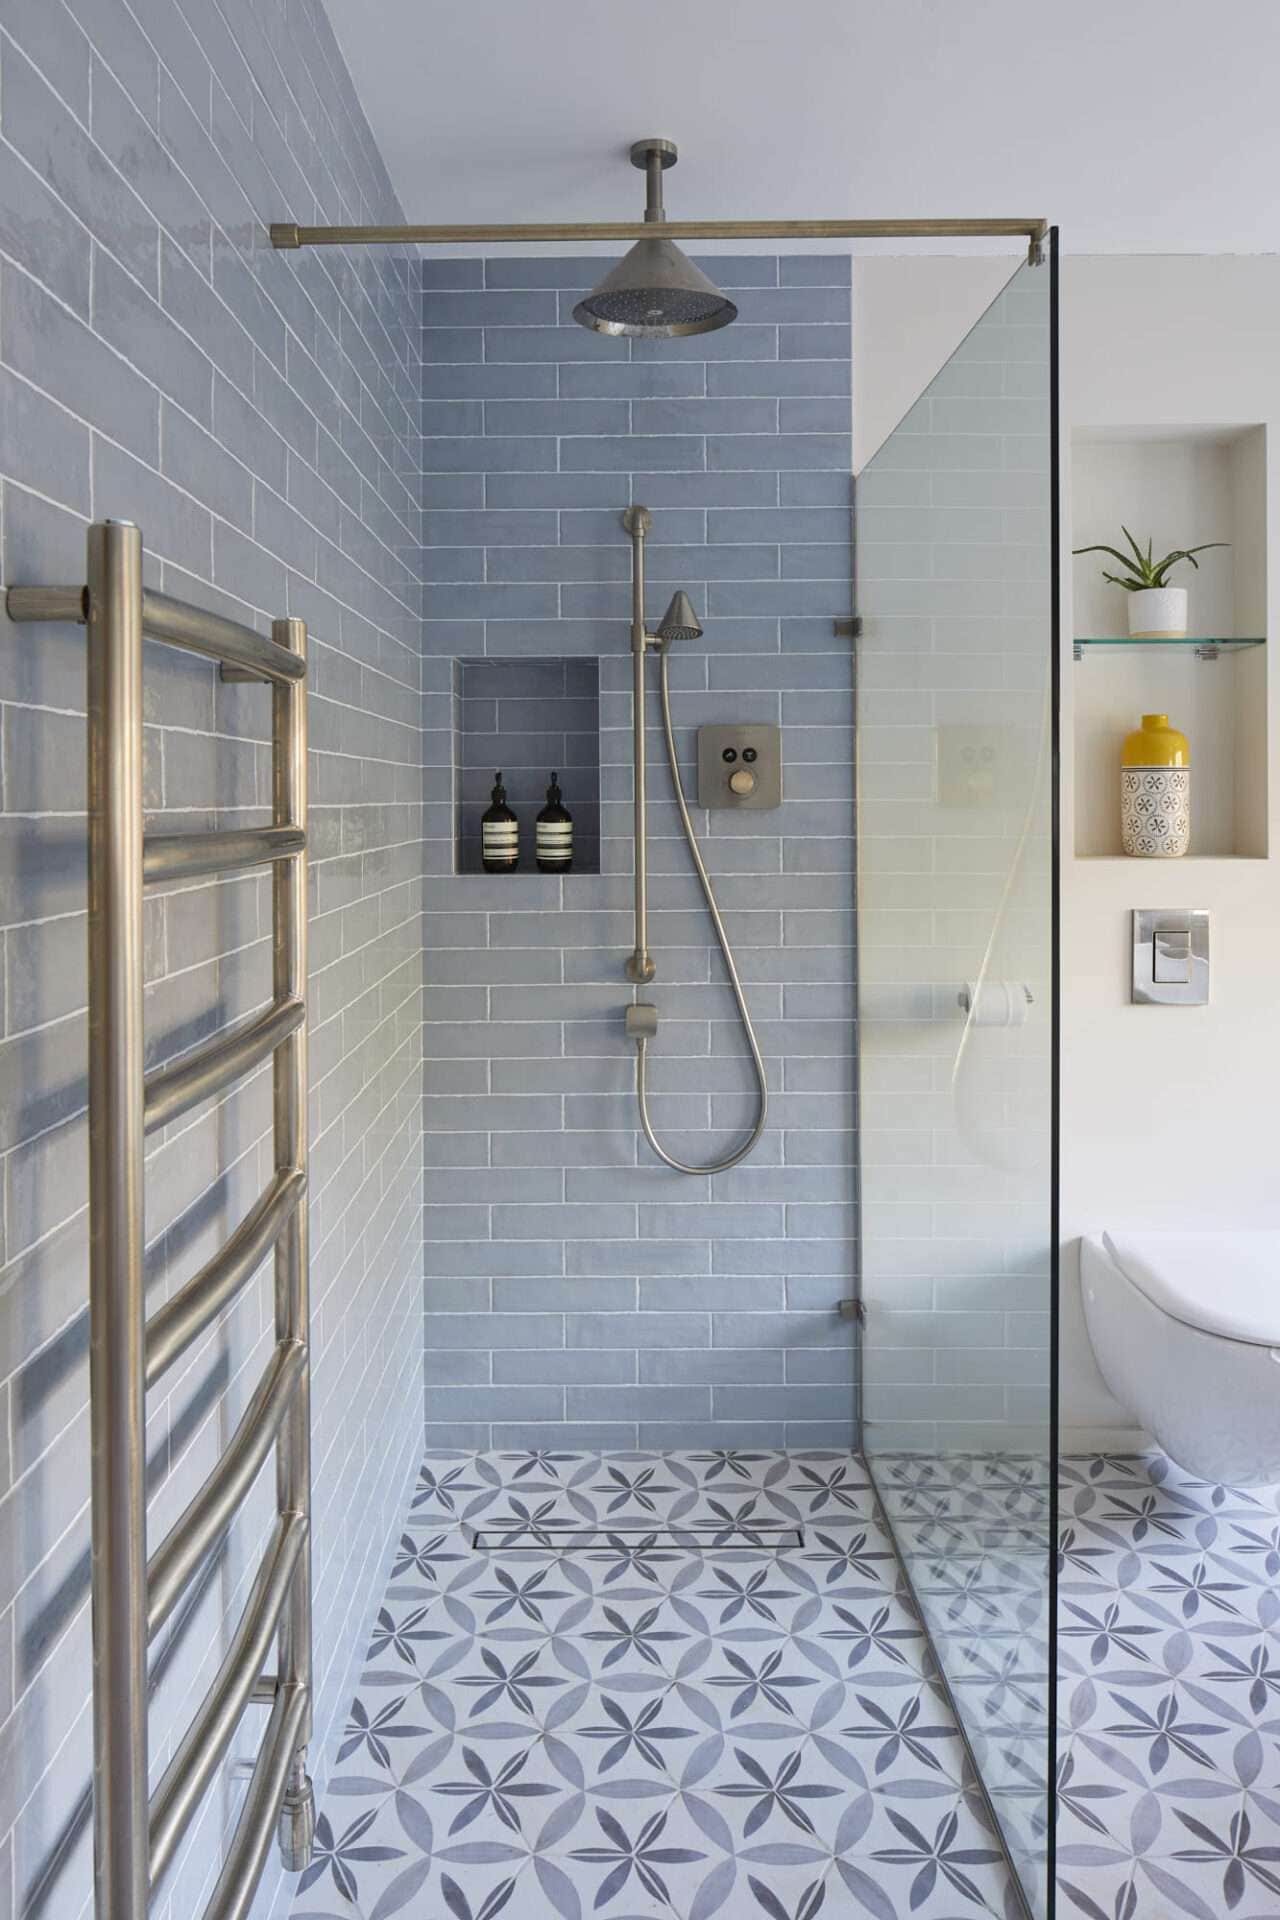
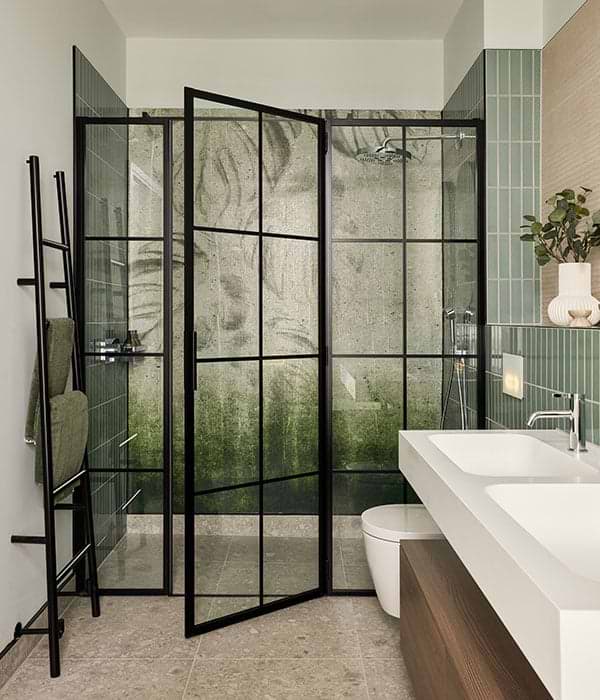
Two bathrooms of exactly the same size can have very different costs.

One may retain the existing plumbing positions, use straightforward porcelain tiles and standard-sized furniture. Another may require pipework to be moved, walls altered, bespoke storage, large-format surfaces, premium brassware, specialist lighting or extensive preparation before the finishes can even be installed.

The quality of the installation matters too. Details such as tile setting out, mitred edges, recessed niches, concealed plumbing, lighting integration and bespoke joinery all require additional time and skill.

This is why judging a bathroom purely by its square metres can be misleading. The complexity and specification of the room are usually more important than its physical size.

A significant proportion goes into work you may never see once the bathroom is finished.

Removing the old bathroom can expose damaged floors, unsuitable walls, historic plumbing or other issues that need resolving. The room may then require new pipework, electrical alterations, wall and floor preparation, waterproofing and levelling before any decorative finish is installed.

The visible budget includes sanitaryware, furniture, brassware, shower screens, tiles or other surfaces, flooring, lighting and accessories. Finally, there is the skilled labour required to put everything together accurately.

A well-finished bathroom is therefore not simply a collection of expensive products. Good preparation and installation are what allow those products to look and perform as intended.

This varies enormously according to specification.

A WC, basin and taps can be bought relatively inexpensively, but premium sanitaryware, furniture, shower systems, baths, brassware and specialist surfaces can quickly change the material budget.

For the bathrooms Foxwood typically creates, the product specification is considered as part of the overall design rather than treated as a separate shopping list. Our relationship with Total Bathrooms also allows product selection to be developed alongside the design and installation requirements.

It is important to allocate enough of the budget to the things you touch and use every day, particularly taps, shower controls, furniture and sanitaryware.

The aim is not necessarily to choose the most expensive product in every category. It is to spend intelligently where quality makes a meaningful difference.

Yes, particularly in older and period properties, but a contingency should be for genuinely unforeseen work, not for things an experienced bathroom installer should reasonably expect.

For example, when existing wall tiles are removed, it is normal to expect that the surface behind them will require preparation and making good before new finishes can be installed. Where work like this can reasonably be anticipated, Foxwood allows for it when preparing the scope and quotation rather than automatically treating it as an unexpected extra later.

What cannot always be known is what is hidden beneath floors, behind walls or inside previous alterations. Once a bathroom is stripped out, we may discover rotten or damaged flooring, historic leaks, unsuitable pipework, structural issues or previous work that needs correcting before the new bathroom can be installed properly.

We believe in being transparent about this from the beginning. If genuinely unforeseen work is discovered, we will explain what we have found, why it needs attention and any effect on cost or programme before proceeding.

A sensible contingency provides some protection against those hidden conditions, particularly in older Bath properties. It should not be there to cover work that could reasonably have been anticipated when the project was quoted.

Planning & Design

Planning & Design

Turning ideas into a bathroom that works for your home.

Start with how the room needs to work, rather than choosing individual products.

Think about who uses the bathroom, what frustrates you about the current room, what you need to store, whether you prefer a bath or shower, and how you want the finished space to feel. The existing architecture matters too. Windows, doors, ceiling heights, natural light and plumbing positions will all influence what can be achieved.

If you are looking for inspiration, spend some time exploring interior design magazines, bathroom publications, completed projects and online sources such as Pinterest and Instagram. Save the rooms, colours, materials and details that appeal to you. You do not need to know exactly why you like them. A collection of references can help a designer understand the atmosphere and style you are drawn to.

It is better to use these images as inspiration rather than a shopping list. A bathroom that works beautifully in one property may not suit the proportions or character of another.

Once we understand how the room needs to function and the direction you are drawn to, we can develop the layout and design around your particular home. Products, materials, lighting and finishes can then be selected to support that design.

The aim is not to copy somebody else’s bathroom. It is to use inspiration to help create one that feels right for your home.

For a straightforward replacement bathroom, professional design may not always be necessary. For a complete renovation or a room where you want to make better use of the space, it can make a substantial difference.

Bathroom design involves more than choosing colours. A designer considers proportion, circulation, sightlines, storage, lighting, sanitaryware positions and how different materials meet.

It is particularly valuable in awkward rooms, small bathrooms and period properties where the obvious layout is not always the best one.

Foxwood’s approach is to treat the bathroom as a room within the home, rather than simply somewhere to position sanitaryware. That design thinking should also make the subsequent specification and installation clearer.

Keeping plumbing in broadly the same locations can reduce complexity and cost, but that alone is not a good reason to preserve a poor layout.

Moving a WC, basin, bath or shower may allow much better circulation, storage or use of natural light. In some rooms, one carefully considered change can transform how the entire bathroom works.

However, plumbing cannot simply be moved anywhere without considering drainage, falls, joists and access.

We would normally start by asking whether the current layout actually works. If it does, retaining parts of it can be sensible. If it does not, the renovation is the right time to solve the problem properly.

Absolutely. Luxury is not determined by square footage.

In smaller bathrooms, good design arguably matters more because every centimetre has to work. Correctly proportioned sanitaryware, wall-hung furniture, recessed storage, thoughtful lighting and a restrained material palette can make a compact room feel considerably more generous.

Trying to squeeze too many features into a small bathroom usually has the opposite effect. We prefer to identify what matters most and give those elements enough room to work properly.

A beautifully detailed cloakroom or compact ensuite can feel every bit as considered as a large principal bathroom. Luxury comes from proportion, materials, detail and execution, not simply size.

The architecture of the property is a useful starting point, but it does not have to dictate the answer.

A Georgian or Victorian home does not necessarily require a fully traditional bathroom. Contemporary elements can work beautifully when their proportions and materials respect the surrounding architecture. Equally, traditional details can introduce warmth and character into a more modern property.

We tend to avoid designing around short-lived trends. Instead, we look at the home, the client’s preferences and how the bathroom relates to adjoining rooms.

The most convincing bathrooms often belong to the property without looking as though they are trying too hard to imitate its age.

Bathroom design inspiration and considered finishes
Installation & Timescales

Installation & Timescales

What to expect once work begins.

A complete bathroom renovation will typically take around 3–4 weeks on average, although larger or more complex bathrooms can take longer.

The programme depends on the size of the room, the amount of preparation required, whether the existing layout is changing, the type of tiles and surfaces being installed, and the overall complexity of the design.

A full renovation involves much more than removing the old bathroom and fitting the new products. The process can include strip out, plumbing and electrical alterations, preparation of walls and floors, waterproofing, tiling, decorating, installation of sanitaryware and furniture, final finishing and testing.

Some stages also have necessary drying or curing times. These should not be rushed simply to shorten the programme, as doing so can compromise the quality of the finished bathroom.

Before work begins, Foxwood will provide an expected programme for the individual project, so the client has a clear understanding of how long the work is likely to take.

For a straightforward complete bathroom, 3–4 weeks is a sensible expectation. More involved projects may require longer, and we will explain this before work starts.

A complete renovation generally begins with design and specification before moving into removal of the existing bathroom and preparation of the room.

Depending on the project, work can include plumbing alterations, electrical work, waterproofing, preparation of walls and floors, tiling or other surfaces, flooring, decorating, sanitaryware, furniture, brassware, shower screens, lighting and finishing.

Foxwood’s service is designed around design, supply and complete installation, so the individual elements are coordinated as one project.

The precise scope should always be clearly set out in the quotation. That is important because phrases such as “full bathroom” can mean very different things between contractors.

There will inevitably be some disruption.

The existing room has to be stripped out, which creates noise and dust. Water may need to be isolated at certain stages and there will be trades, materials and deliveries moving through the property.

Before starting, access and protection should be considered so the effect on the rest of the home is kept under control.

There may also be periods where the bathroom cannot be used. If it is the only bathroom in the property, that needs discussing before work starts so expectations are clear.

A well-managed renovation does not eliminate disruption, but good planning, communication and housekeeping make a significant difference.

This is one of the areas where a managed bathroom service becomes valuable.

A complete renovation can involve bathroom installers, plumbers, tilers, decorators, electricians and sometimes specialist joinery or other trades. If these are arranged independently, the homeowner can end up effectively acting as the project manager.

Foxwood coordinates the renovation as a whole. Much of the work is undertaken by our own team, with trusted specialist trades brought in where required, including electrical work.

That means the sequencing and responsibilities remain managed rather than the client having to arrange individual contractors. It also provides one clear point of communication throughout the project.

The biggest causes are usually unforeseen conditions, late product changes, product availability and additional work discovered after strip out.

Older properties can reveal damaged floors, previous leaks, poor plumbing or unsuitable previous alterations once the room is opened up.

Changing the specification after work has begun can also affect both programme and cost, particularly if different products have new dimensions or installation requirements.

Another reason for delays is simply poor planning before the project begins. Finalising the design and major product choices in advance allows dimensions, services and installation requirements to be checked before they become a problem on site.

Materials & Specification

Materials & Specification

Choosing finishes and products that look right and perform properly.

Appearance is important, but it should not be the only consideration.

Think about slip resistance, maintenance, grout, tile size, thickness, edge details and how the material behaves around niches, corners and sanitaryware.

Large-format tiles can create a calm, seamless appearance but require good preparation and careful setting out. Smaller tiles can introduce texture and character but create more grout lines.

Natural stone can be beautiful but may require more maintenance than porcelain alternatives.

We also consider where joints and cuts will fall before installation begins. Good tile setting out is one of those details that may not immediately attract attention, but poor setting out is very noticeable once the room is finished.

Porcelain and natural stone are popular because they are durable and work well with underfloor heating, but there is not one universally best bathroom floor.

The right material depends on the room, design, maintenance expectations and how it will be used. Slip resistance is particularly important in wet areas. Tile dimensions and grout lines also influence both appearance and practicality.

In period properties, the floor can play an important role in connecting a new bathroom with the architecture of the house. In contemporary rooms, larger surfaces can help create a quieter appearance.

The flooring should therefore be chosen as part of the whole design rather than as an isolated finish.

Start with quality and functionality before finish.

Brassware is used constantly, and components hidden inside the wall can be considerably more difficult to replace than decorative items elsewhere in the room.

Think about water pressure, shower performance, thermostatic controls and whether concealed or exposed fittings suit the property and installation.

The finish should then complement the wider scheme. Chrome remains versatile, while brushed brass, nickel and darker finishes can create a stronger design statement. We generally prefer consistency rather than mixing numerous metal finishes without a reason.

Spending sensibly on well-made, serviceable brassware is usually more valuable than choosing something purely because it photographs well.

The best bathroom storage often looks as though it is part of the architecture.

Vanity units provide useful everyday storage without requiring additional furniture. Recessed shower niches use otherwise wasted wall depth, while mirrored cabinets can combine storage and lighting.

In larger rooms, tall cabinetry can work well, but its position and depth need considering carefully.

The mistake is often adding storage after the bathroom has already been designed. That can result in freestanding cabinets or shelves filling spaces that were never intended for them.

We prefer to establish what actually needs storing at the design stage, then integrate appropriate storage into the layout.

Yes, provided the material is appropriate for where it is being used.

Not every bathroom wall needs to be tiled from floor to ceiling. Paint, panelling and carefully selected wallpaper can soften the room and help it feel more connected to the rest of the home.

Areas directly exposed to significant water need suitable protection, while other walls may allow considerably more freedom. Ventilation is important, as is using finishes designed to cope with bathroom conditions.

This approach can be particularly effective in traditional and period bathrooms, where panelling or colour can introduce architectural character.

Using different wall finishes can make the bathroom feel like a considered interior rather than a purely functional wet space.

Bathroom materials and interior design detail
Technical & Practical

Technical & Practical

The details behind a bathroom that works as well as it looks.

A walk-in shower generally uses a shower tray or defined shower base with an open or partially open screen.

A true wet room is waterproofed so that the floor and relevant surrounding areas form part of the showering environment, with water directed to an integrated drain. Both can create an open appearance, but their construction is different.

Wet rooms require particularly careful waterproofing, falls and drainage. A walk-in shower can sometimes achieve a similar visual effect with a simpler installation.

The best option depends on floor construction, room size, accessibility requirements and the desired appearance. Neither is automatically better; the important thing is choosing the solution that suits the room and constructing it correctly.

For many bathrooms, yes.

Warm flooring is particularly pleasant under stone or porcelain and can make the room more comfortable, especially during colder months. It can also reduce reliance on a large radiator, which may provide more flexibility in the layout.

Electric systems are often used in bathroom renovations because they can be relatively straightforward to incorporate when the floor is already being replaced.

However, the floor build-up, controls and chosen finish all need considering during the design stage. Underfloor heating should be treated as part of the room’s heating strategy rather than simply an optional gadget added at the end.

A good bathroom usually needs more than one type of light.

General lighting provides practical illumination. Task lighting around mirrors helps with shaving, makeup and everyday routines. Feature lighting can highlight niches, furniture or architectural details and create a much softer atmosphere in the evening.

These layers should be planned together.

Bathroom electrical installations also have specific requirements regarding where fittings can be positioned and what is suitable for wet areas, so electrical work should be carried out by an appropriately qualified person.

Lighting is one of the most effective ways to change how a bathroom feels. Planning it before walls and ceilings are finished creates far more possibilities than adding it afterwards.

Very important.

Bathrooms generate significant moisture, and without effective ventilation that moisture can contribute to condensation, mould, deterioration of finishes and damage elsewhere in the room.

An extractor needs to be correctly specified and positioned rather than chosen solely because it is inexpensive or unobtrusive. The room size, duct route and how frequently the bathroom is used all matter.

Good ventilation becomes even more important in highly insulated homes and bathrooms without opening windows.

It is not one of the glamorous parts of bathroom design, but it contributes directly to how well the room performs and how its finishes age.

Many straightforward bathroom replacements do not require planning permission, but there are important exceptions and Building Regulations can still apply to parts of the work.

Electrical work, structural alterations, drainage changes and ventilation may all be subject to requirements.

Listed buildings and some protected properties need particular care. Alterations that would normally be straightforward elsewhere can require consent if they affect historic fabric or character. Creating a completely new bathroom in a different part of the property may also raise additional considerations.

Because every property and scope is different, this should be checked for the particular project rather than assuming approval is or is not required.

Homes, Quality & Choosing a Company

Homes, Quality & Choosing a Company

Making the right decisions for your property and your project.

The goal is usually to respect the architecture without creating a pastiche.

Period properties often have wonderful proportions, windows, fireplaces, mouldings and other details that should influence the bathroom rather than simply being ignored.

Traditional sanitaryware can be appropriate, but it is not compulsory. Contemporary fittings can work extremely well when materials, scale and detailing have been sensitively considered.

Existing floors and walls may also be less straightforward than those in a modern property, so the installation itself needs to account for the building’s age.

Around Bath, this balance between modern comfort and architectural character is particularly important and forms a significant part of our design approach.

Start by accepting that the smaller footprint makes every decision more important.

An ensuite needs to work naturally with the bedroom it serves. A cloakroom may be tiny, but because guests often use it, it can be an opportunity to introduce more personality.

Compact sanitaryware, wall-hung furniture, good mirrors, recessed storage and thoughtful lighting can all help.

It is also important not to overcrowd the room simply because a product technically fits on a drawing.

Small bathrooms are often at their best when the design is disciplined. Fewer elements, properly proportioned and beautifully finished, usually create a stronger result.

A well-designed bathroom can improve both the appeal and usability of a home, and buyers often pay close attention to the quality of kitchens and bathrooms.

However, it is difficult to attach a guaranteed financial return to a bathroom renovation because property value depends on the wider home, location, market conditions and the standard of the work.

We would not recommend designing a bathroom purely around what a future buyer might want unless you are preparing a property specifically for sale.

For a home you intend to live in, the better question is whether the renovation improves the room, solves existing problems and creates something that will still feel right years from now.

Good design and workmanship can support the overall value of a property, but the immediate return is also in how much better the room works every day.

A bathroom should not simply be considered finished on the day the installers leave.

You should understand what workmanship guarantee is provided, what is covered by individual manufacturers and who to contact if a problem develops after completion.

Foxwood provides a 12-month workmanship guarantee on our bathroom installations, alongside the relevant manufacturer warranties for specified products.

We also believe aftercare matters. Small adjustments can occasionally be required as a newly completed room settles into everyday use, and having a clear point of contact is important.

Before choosing a contractor, ask what happens after final payment as well as what happens during the build. A company’s approach to aftercare often tells you a great deal about how it views the finished project.

Look beyond the headline price.

A good bathroom company should be able to show genuine completed work, explain how projects are managed, provide a clear written quotation and set out what is and is not included.

Ask who will actually carry out the work, how specialist trades are coordinated, what happens if hidden problems are discovered and how changes are priced.

Quotation transparency matters. Predictable preparation work should not automatically become a surprise extra simply because it was convenient to omit from the initial price. Equally, a contractor cannot reasonably price every genuinely hidden condition before a room has been opened up. What matters is how those situations are handled and communicated.

Insurance, guarantees, communication and aftercare are also important.

The cheapest quotation is not necessarily the least expensive project if it leaves significant items undefined. Compare the scope, specification and level of management as carefully as the final number.

Begin Your Project

Your bathroom starts
with a conversation.

Tell us a little about your property, the room and what you would like to achieve. One of the Foxwood team will contact you to discuss your project and the next stage.

Tell us about your bathroom.

Complete the form below and a member of the Foxwood team will be in touch.